Kennedy Aluminium

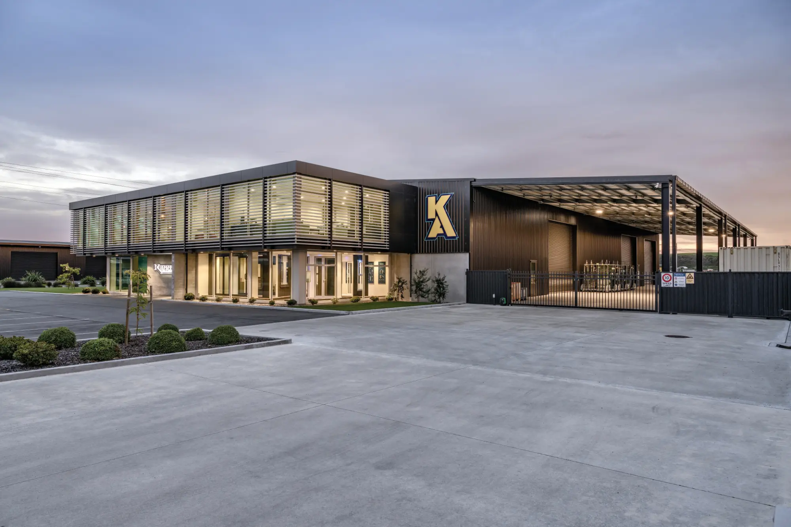
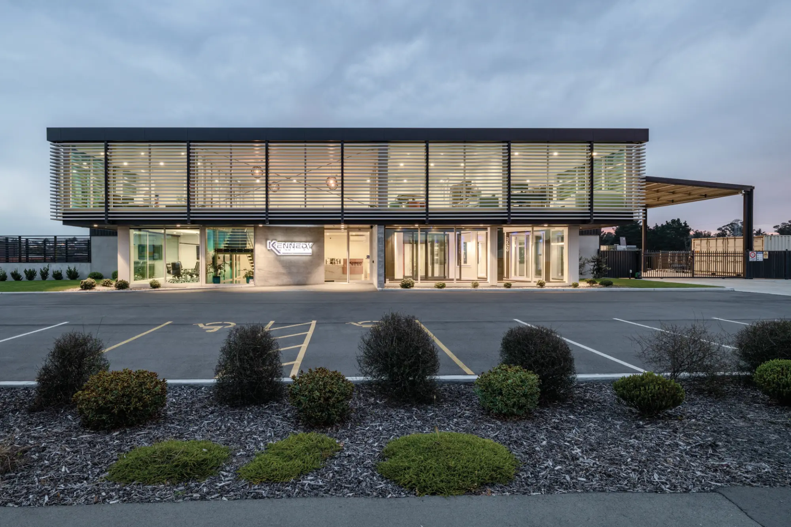
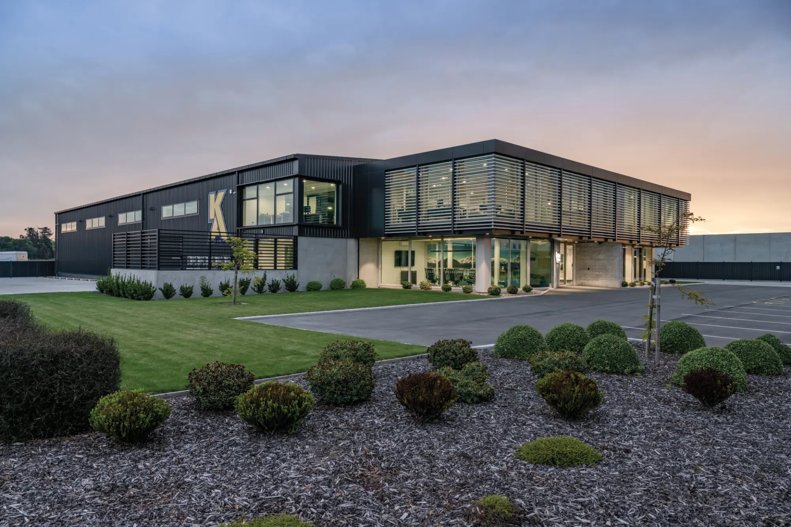
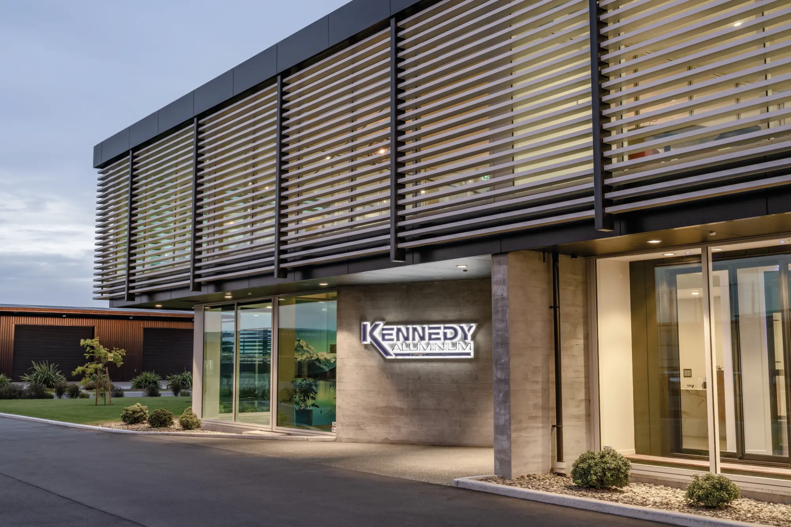
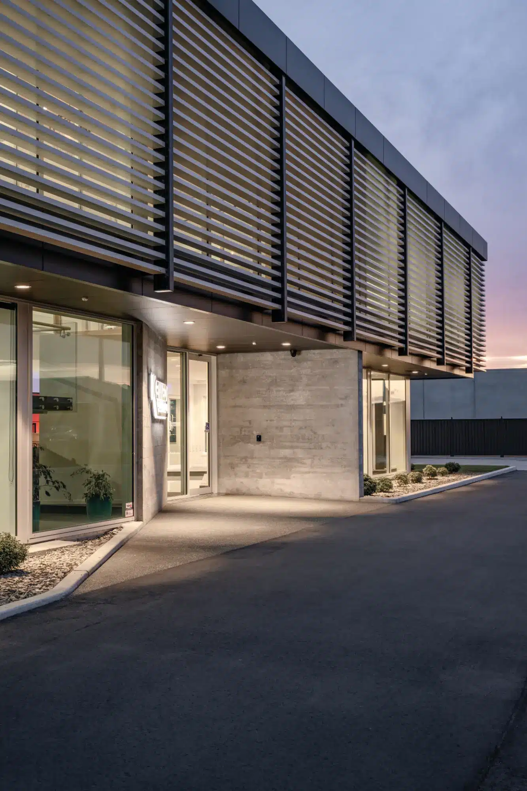
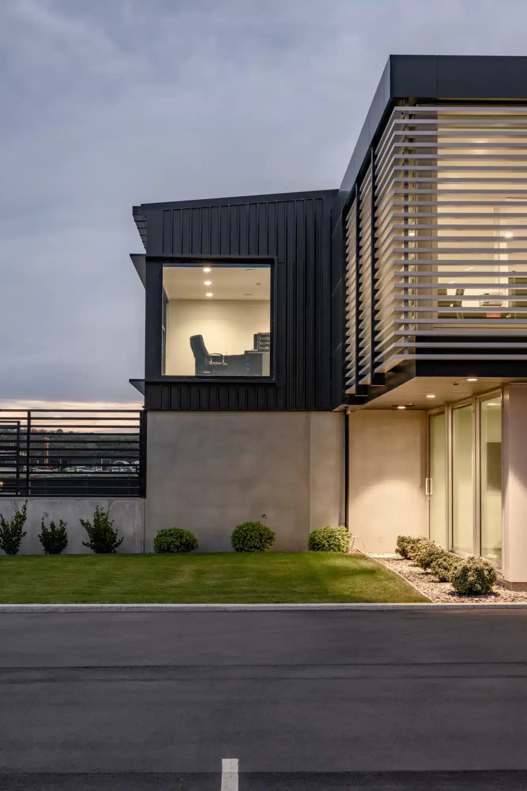
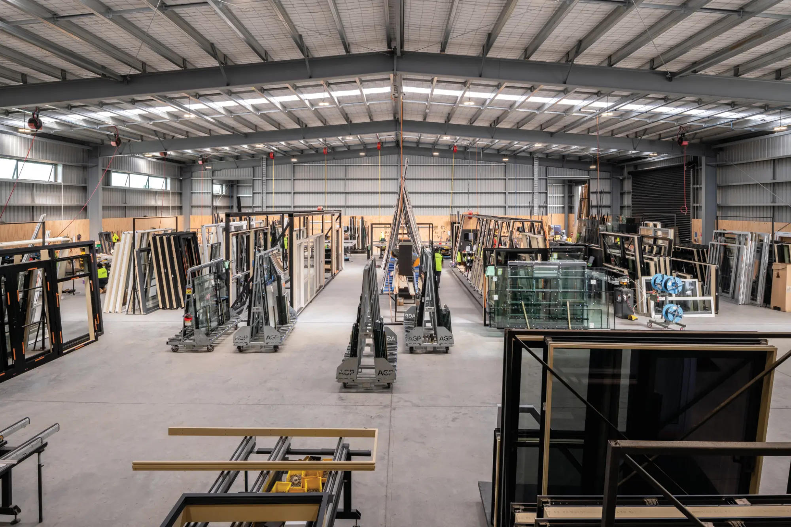
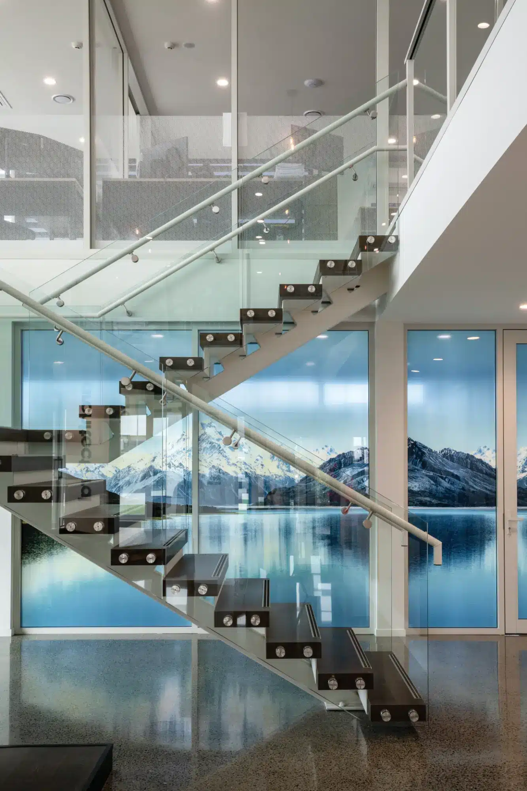
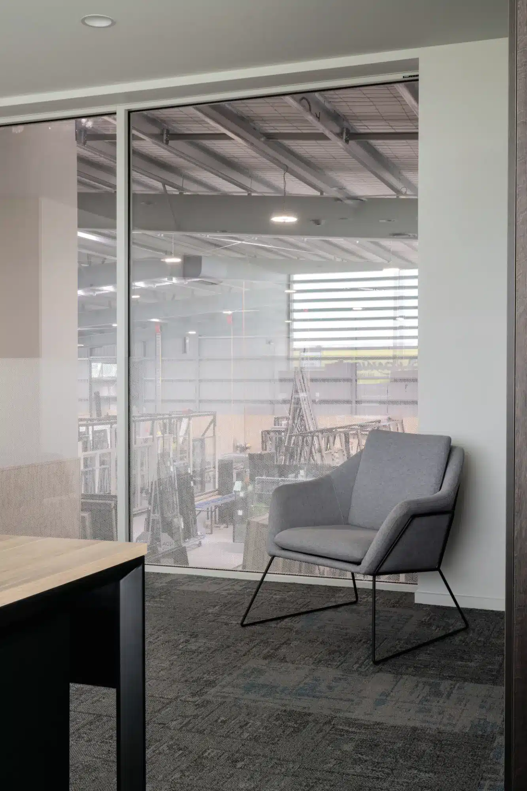
Kennedy Aluminium commissioned a purpose-built headquarters to consolidate their window manufacturing workshop, offices, and client-facing functions within a rapidly developing industrial precinct. As both client and occupant, the project called for an architecture that reflects the company’s ethos – precision, efficiency, and innovation – while providing a high-quality workplace and a confident, welcoming presence.
The brief extended beyond co-location, requiring the integration of production, administration, and client interface into a cohesive and legible whole. A strong emphasis was placed on efficiency – both in building performance and day-to-day operations – necessitating close engagement with the client’s workflows to understand how the business functions, from manufacturing through to client interaction.
Occupying a prominent corner site, the design responds to the conventional separation of warehouse and office by proposing a singular architectural language that unifies both into one integrated composition, aligning spatial organisation with operational logic while improving performance, durability, and adaptability.