

Practice Profile
Experience and Expertise
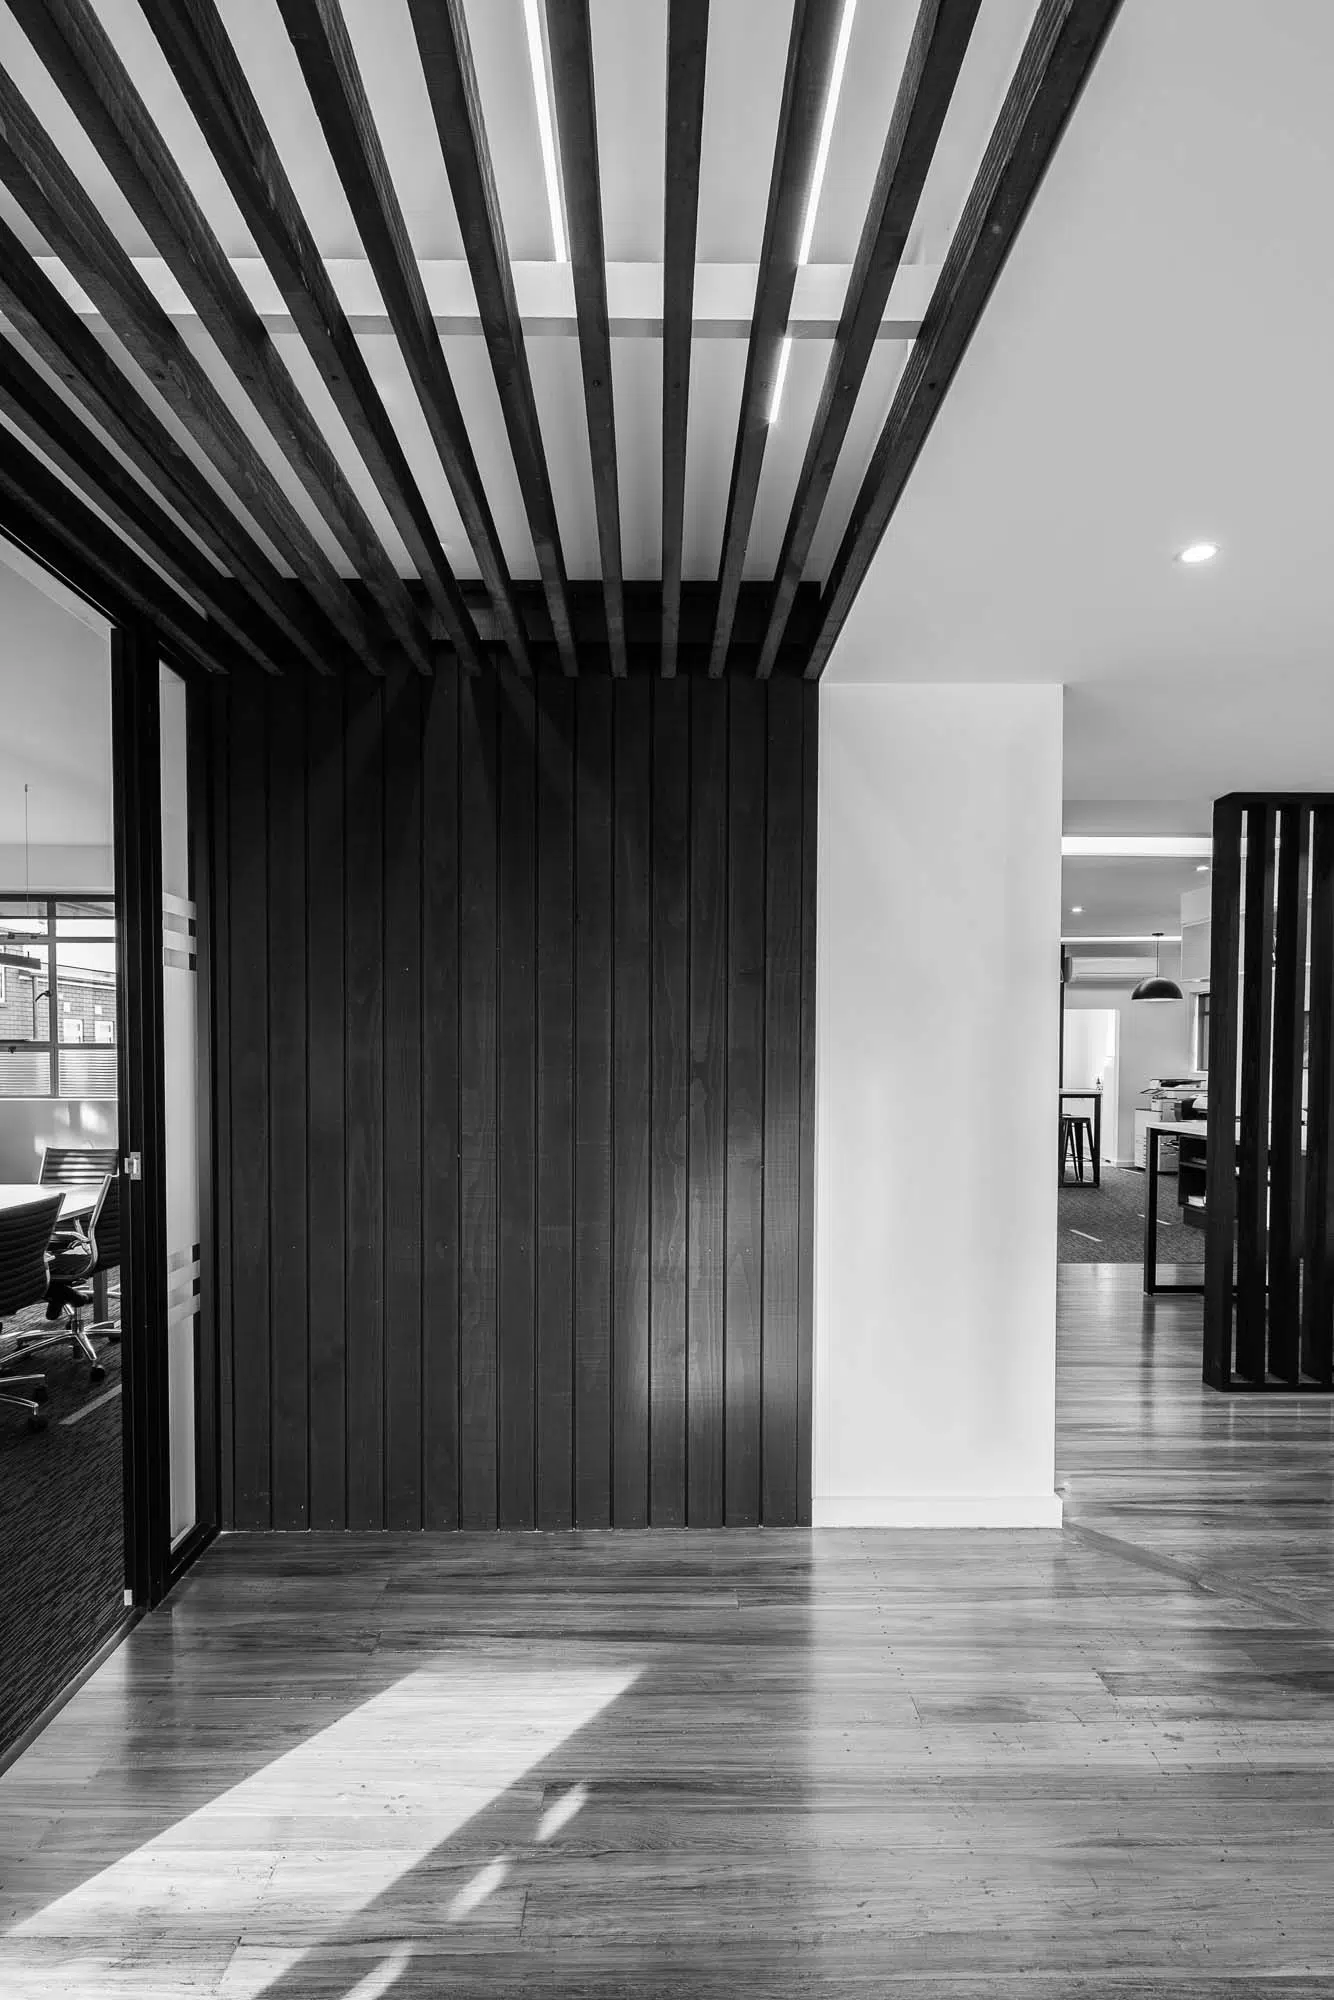
Great architecture starts with understanding people. Since establishing the practice in 2010, our focus has been on creating thoughtful, timeless buildings that respond to the way our clients live, work, and connect with their surroundings.
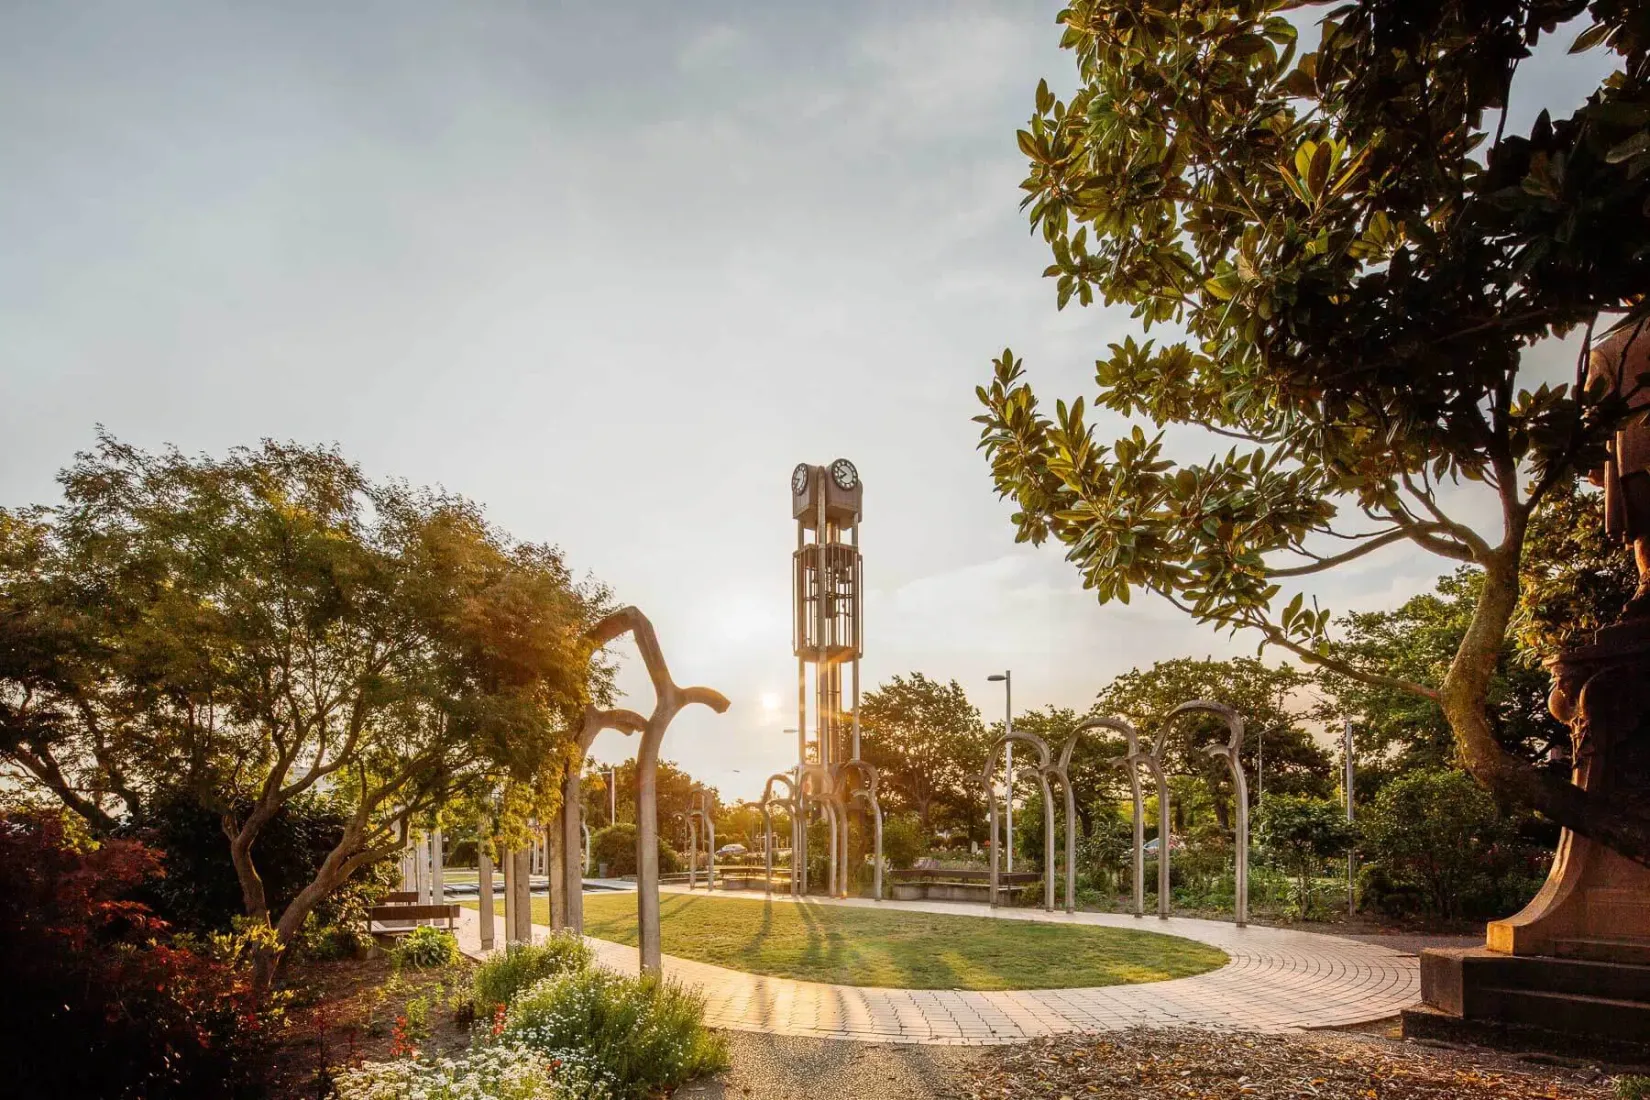
Based in Ashburton and working throughout Mid Canterbury and across the South Island and New Zealand, our studio delivers a diverse range of projects including bespoke homes, renovations, commercial buildings, hospitality spaces, educational facilities, and large-scale developments. While every project is unique, they are all guided by the same commitment to strong design principles, practical thinking, and attention to detail.
Our team combines creative design with technical expertise, allowing us to guide projects from the earliest concepts through to detailed documentation and construction. We work closely with clients, consultants, councils, and builders to ensure the process feels collaborative, transparent, and enjoyable from start to finish.
Over the years, our work has received recognition through a number of regional and national design awards. While we are proud of these achievements, our greatest measure of success remains creating buildings that genuinely improve the lives of the people who use them every day.
We value architecture that feels enduring rather than trend-driven — buildings that sit comfortably within their environment, age gracefully, and continue to perform well for years to come. Whether designing a rural family home, a lakeside retreat, or a commercial development, our aim is always to create architecture with clarity, warmth, and purpose.
Philosophy
We see architecture as more than simply designing buildings — it is about creating places that support lifestyle, connection, and wellbeing.
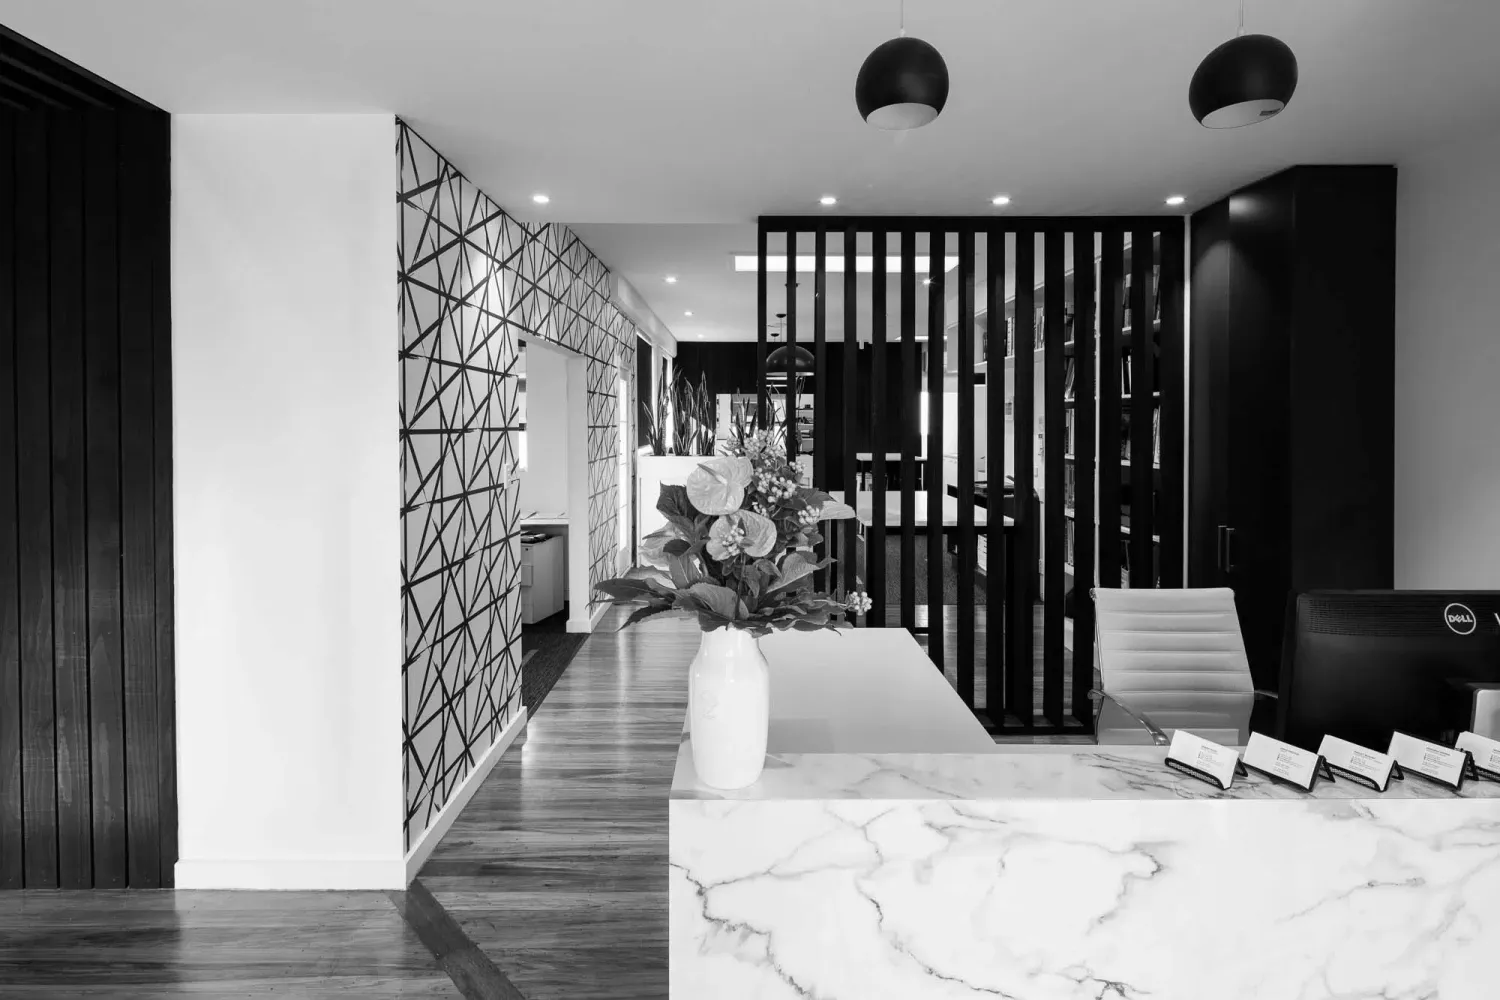
Every project begins with listening. Understanding how our clients live, what inspires them, and how they want their spaces to feel is fundamental to our design process. From there, we shape architecture that responds carefully to site, climate, light, privacy, and views while balancing functionality with timeless aesthetics.
Our design approach is grounded in simplicity, proportion, and material honesty. We are drawn to architecture that feels calm, refined, and authentic — spaces that are both practical and emotionally engaging. Natural materials, strong forms, thoughtful detailing, and a close relationship between indoors and outdoors are recurring themes throughout our work.
We also believe successful projects are built on strong relationships. Open communication and collaboration are central to the way we work, whether with clients, consultants, builders, or local communities. We aim to make the design and construction journey clear and enjoyable, while delivering buildings that exceed expectations both visually and functionally.
Sustainability is an important part of our thinking. Rather than treating it as an add-on, we integrate sustainable principles into the core of our designs through orientation, passive solar performance, efficient building envelopes, durable materials, and thoughtful planning. We believe good architecture should not only look good today, but continue to perform well into the future.
Ultimately, our philosophy is simple — to create architecture that is timeless, considered, and deeply connected to the people and places it serves.
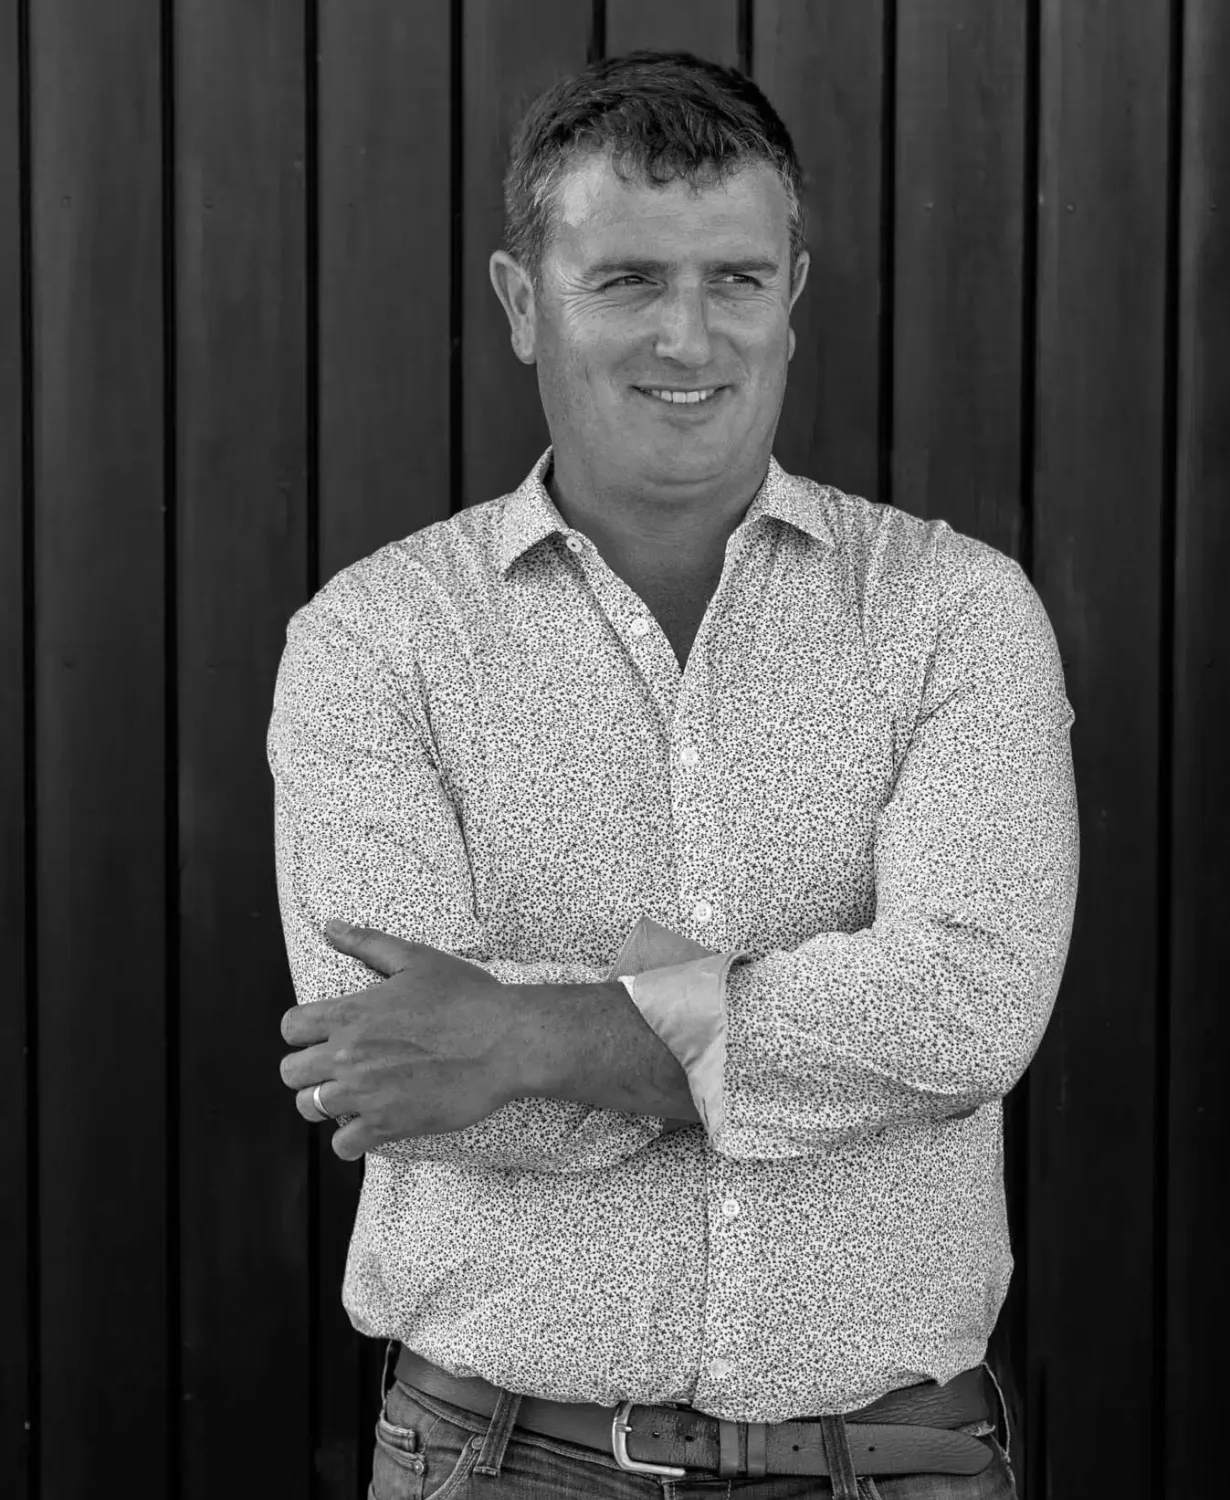
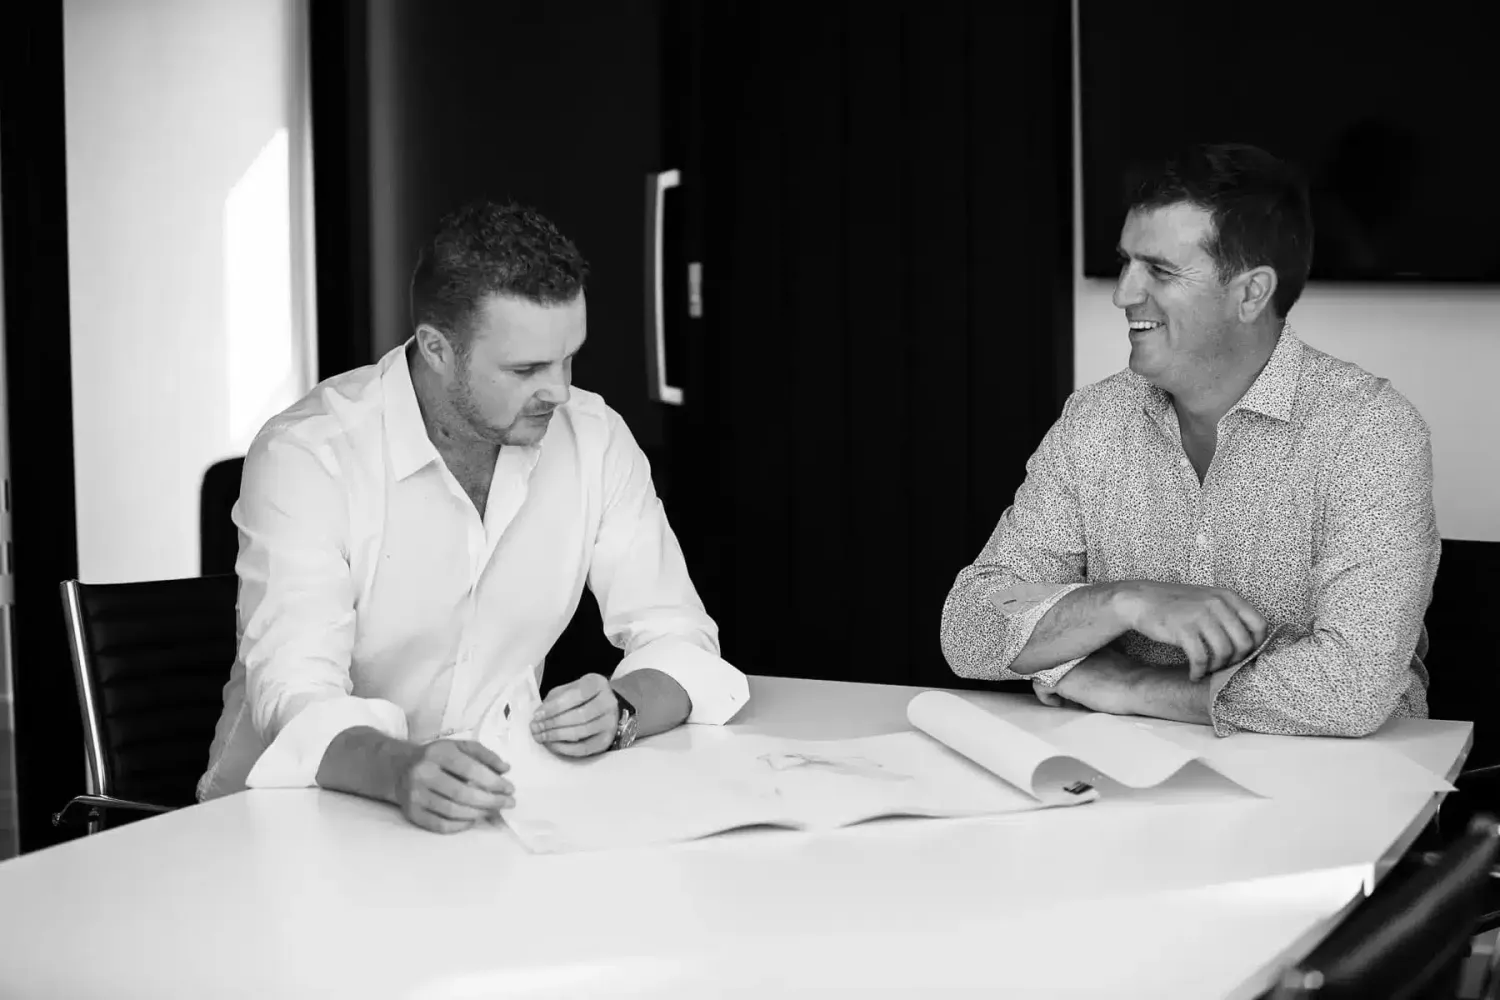
David Chilton
I enjoy working closely with clients to bring their ideas to life and guide projects from concept through to completion. For me, the most rewarding part of architecture is building strong relationships and helping clients navigate what can often be a complex process with confidence and clarity.
Over the years I have been involved in a diverse range of residential, commercial, and educational projects, developing practical and effective solutions that respond to both client requirements and project constraints. I believe successful projects are built on clear communication, collaboration, and a shared understanding of the desired outcome.
As a Director of Chilton + Mayne Architecture, I take pride in creating a positive and collaborative project environment. Working alongside our clients, consultants, contractors, and wider project teams allows us to achieve the best possible outcomes while maintaining a smooth and enjoyable design process.
I have a strong interest in understanding how buildings function and how people interact with them on a daily basis. This practical approach helps ensure our projects are not only visually appealing but also efficient, durable, and enjoyable to use for many years to come.
I believe good architecture starts with listening. By understanding each client’s goals, aspirations, and challenges, we can develop tailored solutions that balance functionality, budget, and long-term value. Ultimately, my goal is to help create spaces that work exceptionally well for the people who use them and deliver successful outcomes for everyone involved.
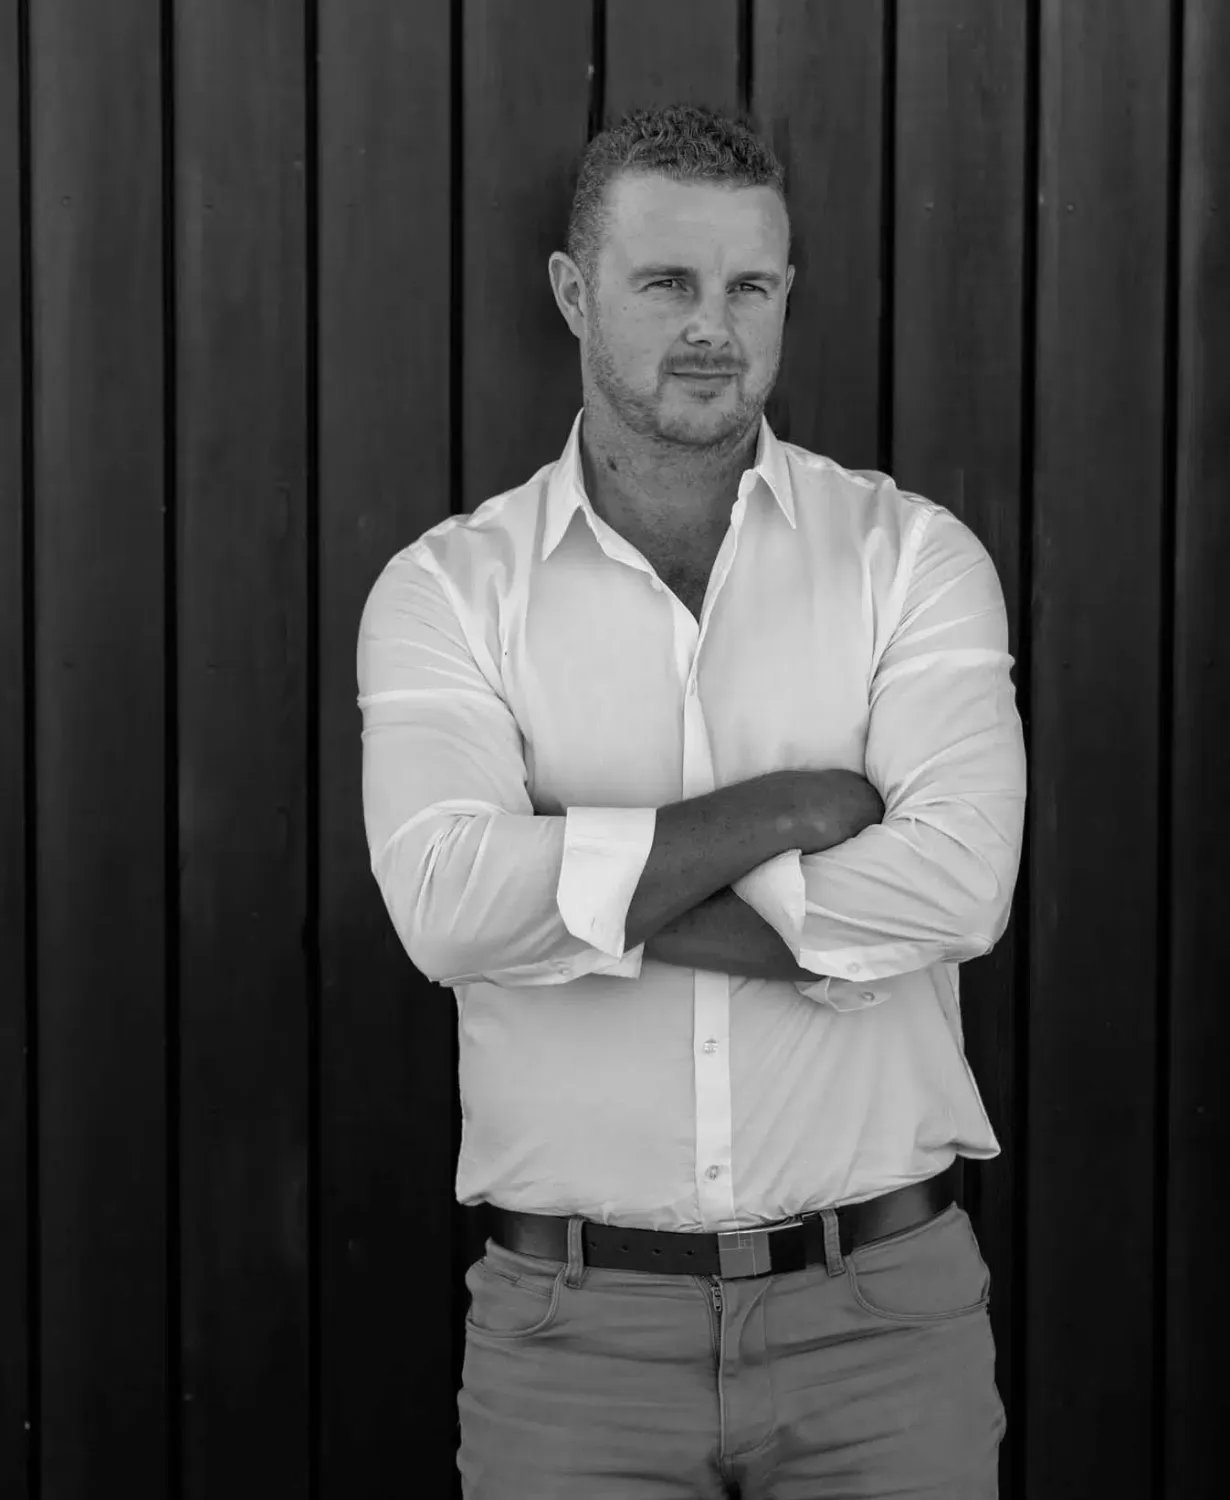
Garry Mayne
I am passionate about creating architecture that is both timeless and deeply connected to its surroundings. My design approach is driven by a desire to create memorable buildings and spaces that respond thoughtfully to landscape, climate, lifestyle, and the unique opportunities presented by each site.
Throughout my career I have developed a strong interest in high-end residential architecture and the creation of bespoke environments that enrich the way people live. I enjoy exploring the relationship between architecture and place, designing buildings that sit comfortably within their setting while providing a distinctive and enduring architectural identity.
As a Director of Chilton + Mayne Architecture, I lead the design direction of projects from the earliest stages of concept development. I enjoy working closely with clients to uncover opportunities within a brief, challenge conventional thinking, and develop innovative solutions that achieve both aesthetic and functional excellence.
My design philosophy is centred on simplicity, authenticity, and careful consideration of materials. I believe architecture should be honest in its expression, perform efficiently over time, and create a lasting connection between people and the spaces they inhabit.
Whether working on a bespoke home, lifestyle property, commercial development, or community project, my focus remains the same: creating architecture that feels purposeful, refined, and enduring. The greatest satisfaction comes from seeing a completed project become a place that people genuinely enjoy and are proud to call their own.
At Chilton + Mayne Architecture, we believe good architecture should not only look timeless and function beautifully — it should also perform well for the environment, the site, and the people who live within it.
Sustainability is considered from the earliest stages of design. Rather than treating it as an add-on, we integrate practical, long-lasting solutions into every project to create homes and buildings that are comfortable, efficient, and built to endure.

Our Approach to Sustainable Design
Our projects often incorporate:
- High-performance insulation systems
- Thermally broken aluminium joinery and Low-E glazing
- Cross ventilation and passive cooling strategies
- Hydronic underfloor heating
- Solar-ready roof layouts
- Deep overhangs and shading devices
- Warm roof and warm wall construction systems
- Sustainable timber products
- Water-efficient fixtures and rainwater strategies
- Durable exterior materials designed for longevity
Sustainability means balancing performance, durability, comfort, and aesthetics. Our goal is to create architecture that not only responds to today’s needs but continues to perform well into the future — environmentally, functionally, and visually.
If you are planning a new home, renovation, or commercial project and would like to explore sustainable design principles, we’d love to discuss how these ideas can be integrated into your project.